Laying the Groundwork: Choosing the Right Foundation for Your Build
Building your dream barndominium or shop in Missouri or Kansas starts from the ground up. The right foundation is the most critical part of ensuring your structure is stable, durable, and built to last. A well-chosen foundation supports your entire build, affecting everything from structural integrity and longevity to energy efficiency. At Barnhouse Structures, we’re committed to guiding you through this decision with the practical expertise needed for your land and lifestyle.
In this guide, we’ll explore the different foundation types, breaking down the specs, sizes, and options available. Whether you’re constructing a barndominium, pole barn, or shop, this information will help you make an informed decision that fits your budget and the unique soil conditions here in Missouri and Kansas.
Barndominium Foundations: Why Footings Are the Gold Standard
Footings are one of the most important components of a foundation, as they distribute the load of the structure evenly across the soil, preventing settling or shifting. In Missouri and Kansas, footings are the gold standard for barndominium foundations, ensuring long-term stability, especially in areas with variable soil conditions.
What Are Footings?
Footings are wide concrete pads placed beneath foundation walls or columns. They are engineered to spread the entire weight of the structure over a large area, which helps prevent settling or cracking. This even distribution is key to a long-lasting build.
Standard Sizes and Depth
A common size for footings is 12 inches wide by 36 to 48 inches deep. This size ensures the building’s weight is adequately spread and can support the structure for decades. The exact depth varies based on soil type and local building codes, with deeper footings providing essential protection against shifting soils and the freeze-thaw cycles common in our region.
Why Footings Are Crucial
Properly designed footings ensure your building’s foundation remains stable through fluctuating weather conditions. Without a strong footing, the structure could suffer from uneven settling or cracking, leading to costly and difficult repairs down the road.
Pole Barn Foundations: Comparing Your Options
For pole barns, the foundation plays a vital role in structural integrity. Below, we break down the most common pole barn foundation options, detailing their specifications, benefits, and best uses in Missouri and Kansas.
Basic Hole-and-Post Method (Minimal Approach)
This method involves digging a hole, placing the post directly into the ground, and backfilling with soil. While it’s the simplest and most cost-effective approach, it carries significant risks. In Missouri’s wetter regions, moisture can seep into the wood posts, causing decay over time. The lack of a concrete base also leaves the structure vulnerable to soil movement, which can cause posts to shift and the building to settle unevenly.
Post Protectors with Concrete Cookies
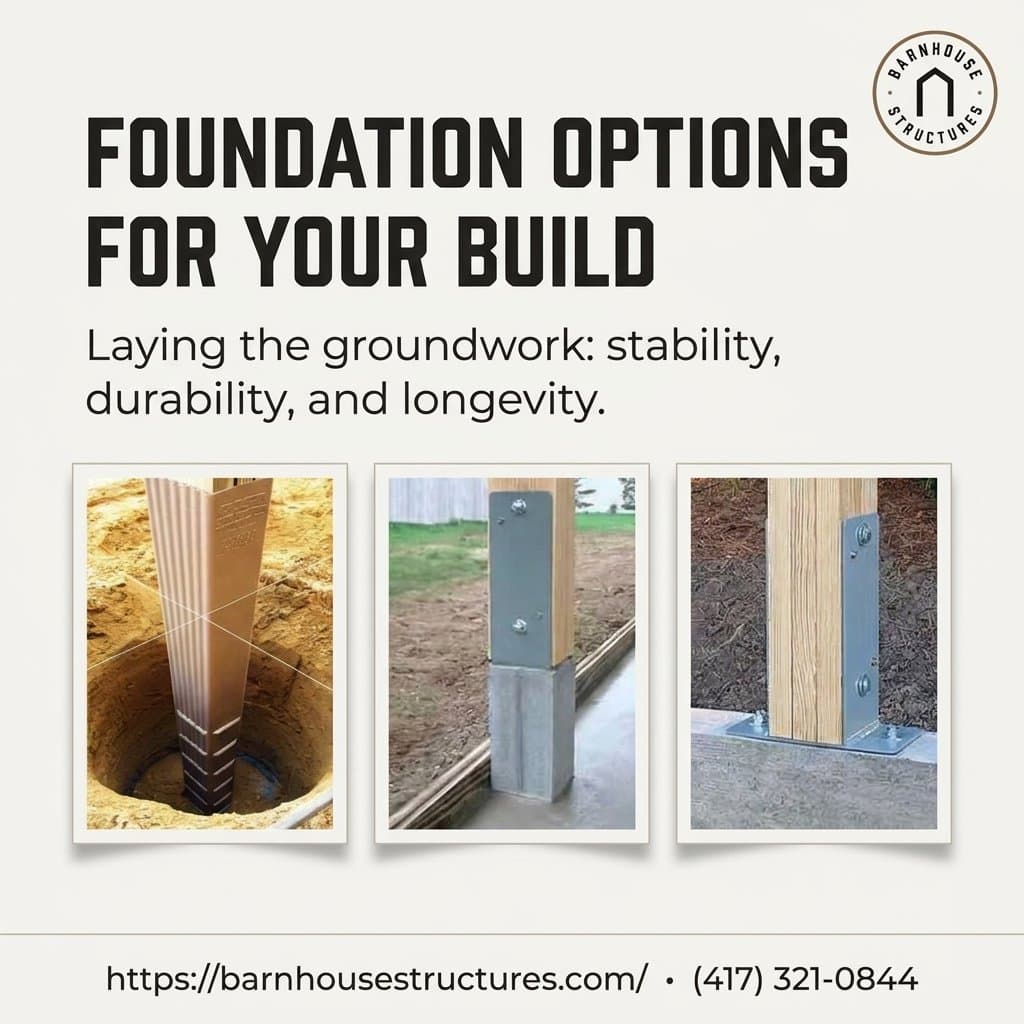
This upgraded method involves encasing wooden posts in protective sleeves to prevent direct soil contact and reduce rot. Concrete cookies—flat concrete disks—are placed at the bottom of the post hole to provide a solid base. This system offers better moisture protection and is more cost-effective than concrete piers, but it is still less durable than options that completely elevate the wood from the ground.
Perma-Columns
Perma-Columns are precast concrete columns designed to elevate wooden posts entirely above the ground, eliminating any wood-to-soil contact. The columns are set into the ground, and wooden posts are attached with steel brackets. This is one of the most durable options for pole barns, offering superior protection against rot, water damage, and shifting soils. It’s particularly well-suited for areas with the expansive clay soils common in Kansas and parts of Missouri.
Concrete Piers with Sturdi-Wall Brackets
This system uses concrete piers poured into the ground at specified intervals. Sturdi-Wall brackets are then used to securely attach the wooden posts to the piers. The piers are designed to resist shifting, ensuring stability even in areas with expansive soils. This system provides excellent resistance against soil movement, reducing the risk of settling and helping to keep your pole barn level for years to come.
Concrete Slab Foundations: Thickness and Considerations
A concrete slab is often the foundation of choice for shops and garages, and its popularity is growing. In fact, according to the National Association of Home Builders (NAHB) (2025), 73% of new single-family homes started in 2024 were built on slab foundations. A slab serves as both the foundation and the floor, providing a flat, durable surface for workspaces, storage, and living areas.
Slab Thickness Options
- 4-Inch Slab: This is a standard thickness for garages, workshops, or lighter-duty structures. It provides a solid base for typical use.
- 6-Inch Slab: For structures that will bear significant weight from heavy equipment or vehicles, a 6-inch thick slab is recommended for its added durability and resistance to cracking.
Wire Mesh vs. Rebar
To add tensile strength and prevent cracking, slabs are reinforced. Wire mesh is a cost-effective solution often used in 4-inch slabs for typical loads. For a stronger foundation, especially in 6-inch slabs or areas supporting heavy machinery, rebar provides superior structural integrity.
How Slabs Are Poured
When paired with footings or piers, the slab is often poured to create a single, cohesive foundation, providing maximum stability. In some pole barns or shops, the slab is poured inside the building after the structure is framed and protected from the elements, serving as the finished floor.
Why a Quality Foundation is Built for How You Live
The fluctuating temperatures, shifting soils, and heavy rains in Missouri and Kansas make choosing the right foundation especially important. A solid foundation is built for how you live, work, and use your land. It ensures:
- Longevity: It protects your structure from shifting, heaving, and moisture caused by our region’s soil conditions.
- Energy Efficiency: It helps regulate the temperature inside your structure, keeping it more comfortable year-round.
- Structural Stability: It reduces the risk of long-term settlement and cracks that could compromise your building’s integrity.
Start Planning Your Build from the Ground Up
A durable structure starts with a better plan. At Barnhouse Structures, we help you choose the right foundation for your land, your lifestyle, and your long-term needs. Talk through your project with our experienced team.
Website: https://barnhousestructures.com/
Phone: (417) 321-0844