Built for Gatherings: Designing the Ultimate Entertainer’s Timber-Frame Barn
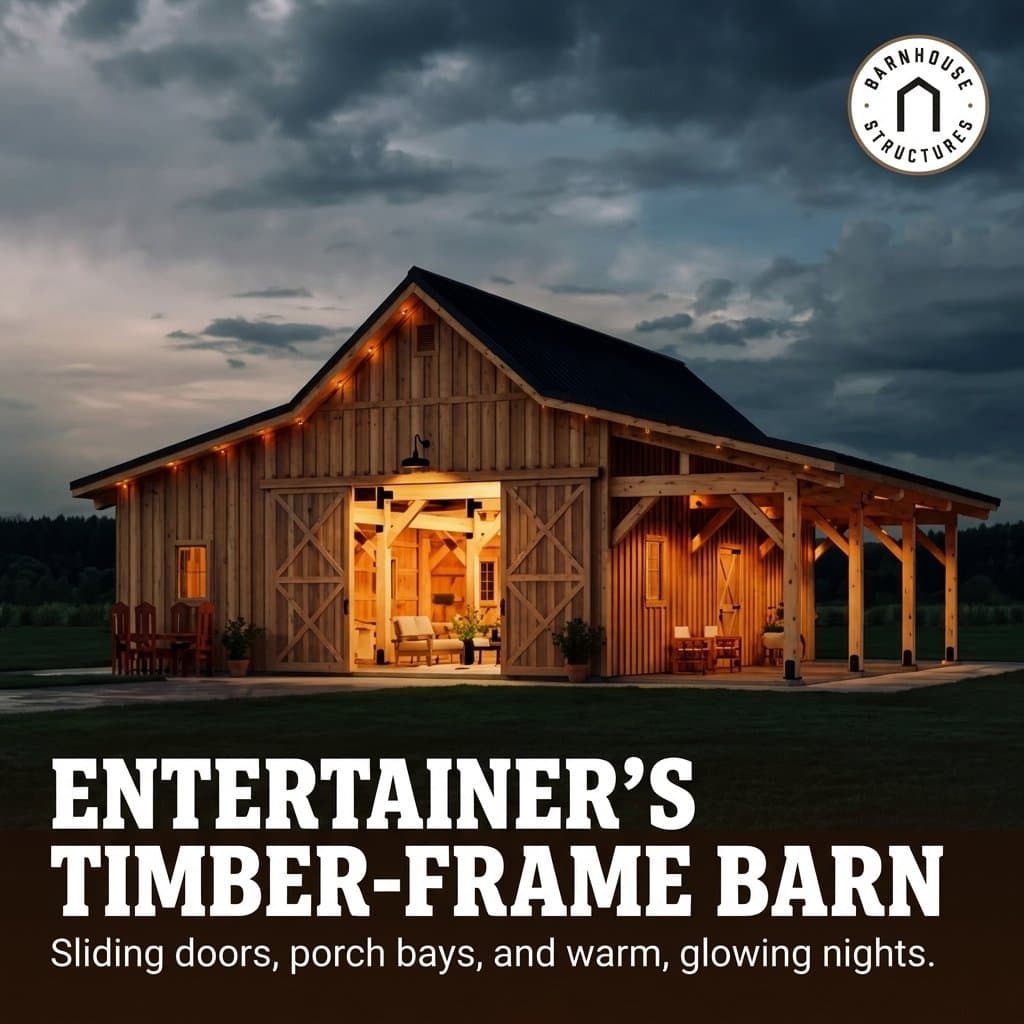
Picture it on your land: a durable, handsome timber-frame barn. The large sliding doors are thrown open, connecting the soaring interior space to the Missouri or Kansas landscape. Friends and family are gathered on the covered porch bays, enjoying the evening air. As dusk settles, a warm, inviting light glows from between the boards, turning the structure into a lantern on your property. This isn’t just a building; it’s the center of your social life, a space built for how you gather.
At Barnhouse Structures, we believe a structure should fit your life from the ground up. An entertainer's barn is the perfect example of our motto, “Built for How You Live.” It’s designed not just for storage or work, but for connection, celebration, and making memories. It’s a practical, personal space that adds character and utility to your land.
More Than a Barn: A Hub for Your Lifestyle
A timber-frame structure is defined by its craftsmanship and strength. The visible heavy timbers create a sense of permanence and warmth that you can’t find in other building types. But its real value comes from how you use it. When designed for entertaining, a timber-frame barn becomes a flexible, multi-purpose venue for:
- Family Holidays: Imagine Thanksgiving dinner under soaring trusses or a Fourth of July barbecue that flows seamlessly from indoors to out.
- Neighborhood Get-Togethers: The open floor plan provides ample room for guests to mingle, eat, and relax, no matter the weather.
- Milestone Celebrations: From graduation parties to anniversary dinners, a timber-frame barn offers a unique and personal backdrop for life’s most important events.
This is about creating a durable structure that supports the best parts of your life. It’s built around your family, your friends, and your future plans.
Key Features for a Barn Built to Entertain
Turning a classic structure into an entertainer’s dream comes down to thoughtful planning. Certain features are crucial for creating a space that is both beautiful and functional for hosting guests.
Embracing the Outdoors with Large Sliding Doors
The transition between inside and outside is key. Large sliding doors, a hallmark of barn design, do more than just provide access; they erase the boundary between your structure and your land. When open, they invite the outdoors in, allowing for easy traffic flow, fresh air, and an expansive feel. When closed, they provide security and protection from the elements, all while maintaining a rustic, authentic look. This flexibility is essential for a space designed for daily life and special occasions.
Porch Bays: Your Covered Outdoor Living Room
A porch isn't just an addition; it's an extension of your living space. Adding covered porch bays to the gable end of your timber-frame barn creates a designated area for outdoor seating, dining, or simply relaxing. This feature is incredibly practical, offering shade on hot summer days and shelter during a light rain. It’s no surprise that outdoor amenities are highly valued. In fact, 87% of homebuyers want a patio, and adding an outdoor living space can increase a home's value by 8% to 12%, according to a report from The Plan Collection (2023). These porch bays are built with the same durable craftsmanship as the main structure, ensuring they are made to last.
Glow-Through-the-Boards: Creating Evening Ambiance
The magic of an entertainer’s barn truly comes alive after sunset. The “glow-through-the-boards” effect is achieved through strategic design and lighting. By using gapped siding or incorporating transom windows, the interior light spills outward, creating a warm, welcoming beacon. This requires practical planning in the framing and finishing stages—a detail that showcases true craftsmanship. It transforms the structure from a daytime gathering spot into an unforgettable evening destination.
Planning Your Build From the Ground Up
A successful project starts long before the first post is set. At Barnhouse Structures, we guide you through the practical decisions that turn your vision into a buildable plan. We’ll discuss how the structure fits your land, considering things like orientation to capture the best views and sunlight, site prep for proper drainage, and a solid foundation to ensure long-term strength. We help you choose durable materials that match your aesthetic while standing up to Missouri and Kansas weather. You don't need to have every detail figured out. We start with how you want to use the space, and we help you plan the rest.
Ready to Build a Space for How You Gather?
A structure should fit your land, your lifestyle, and the way you plan to use it every day—we bring the experience to build it right.
Website: https://barnhousestructures.com/
Phone: (417) 321-0844