Service 04
Barndominiums
Shop and home under one clean roofline.
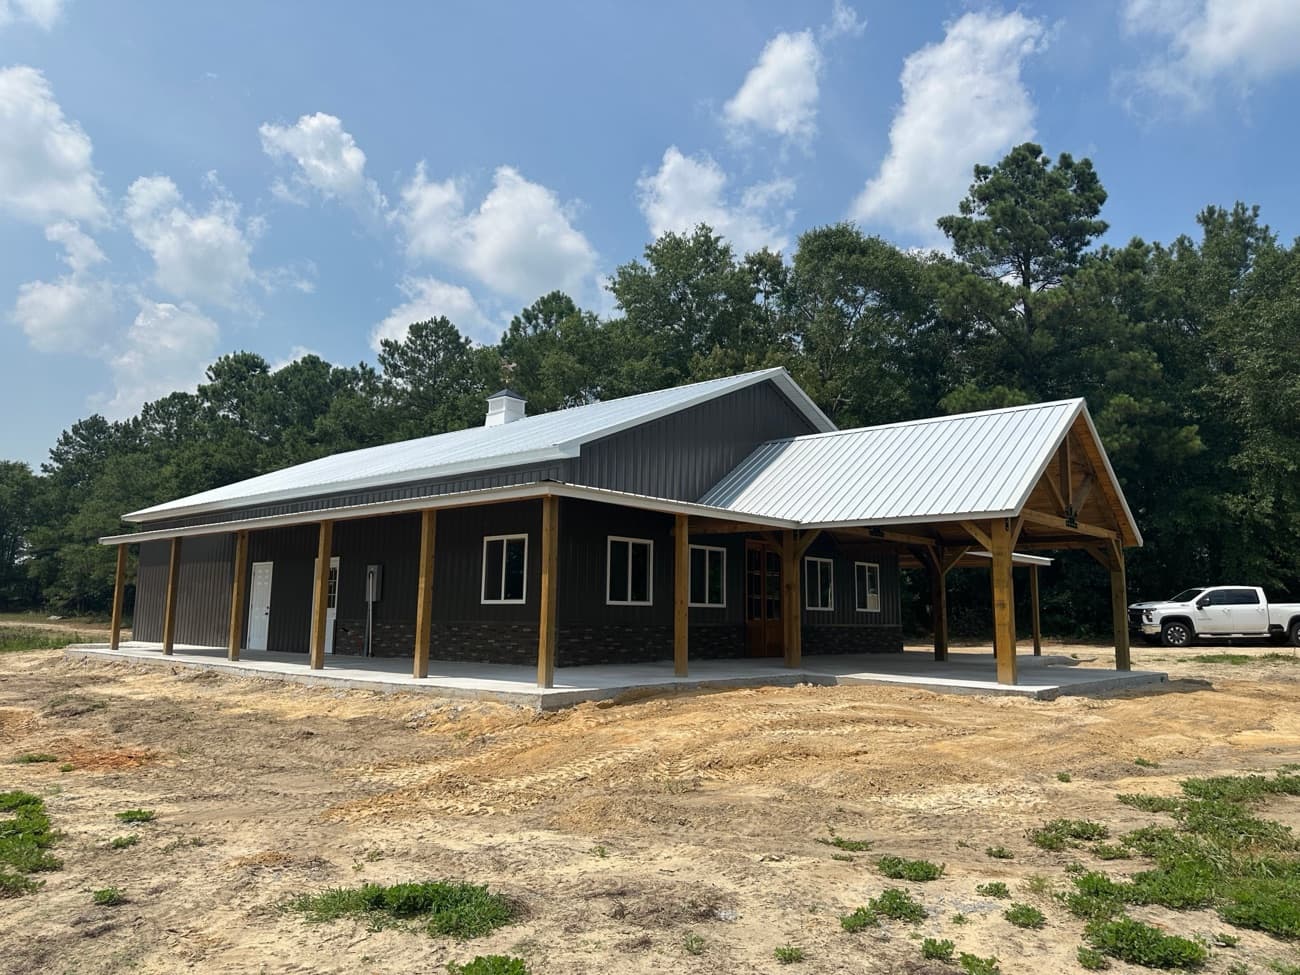
The barndominium done right: living space and shop or storage engineered together, weather-tight and finish-ready. We build the shell — foundation, framing, roofing, siding, and openings — dialed in to your floor plan, so your interior crew walks into a building that’s square, dry, and ready to finish.
01 /
Living + shop, one build
Home and workspace planned together from the slab up — no awkward seams between the two.
02 /
Designed around your floor plan
Window, door, and post placement set to your layout so the interior finish falls into place.
03 /
Weather-tight & finish-ready
We hand off a square, dry, insulated shell — the hard part done right so finish work goes smooth.
Recent barndos workAll projects →
 BarndominiumBARNDOMINIUMHillside Barndominium BuildA two-story charcoal barndominium stepped into a wooded hillside — board-and-batten steel, a standing-seam roof, and walls of glass framing the trees.View project →
 BarndominiumBARNDOMINIUMWraparound Porch BarndominiumFull wraparound covered porch, standing-seam metal roof, and timber posts — a barndominium built for evenings outside.View project →
 BarndominiumBARNDOMINIUMWhite Barndominium at DuskA crisp white barndominium with black overhead doors, stone wainscot, and a lit timber entry — shop space and living space under one clean roofline.View project →